
Every dream home starts with a vision
Creating quality of life is one of life’s greatest luxuries and it begins with creating a quality home
BUILT WITH INTEGRITY
At Water Creek Homes, we specialize in designing and building thoughtfully crafted luxury homes that combine timeless architecture, exceptional craftsmanship, and modern functionality. From premium finishes and designer details to top-of-the-line appliances and spacious, well-appointed floor plans, every home is built to enhance the way you live.
We work closely with each homeowner to create a residence that reflects their unique vision, lifestyle, and personal style. Every home we build is a seamless blend of beauty, comfort, and quality—continuing our tradition of excellence with every detail.




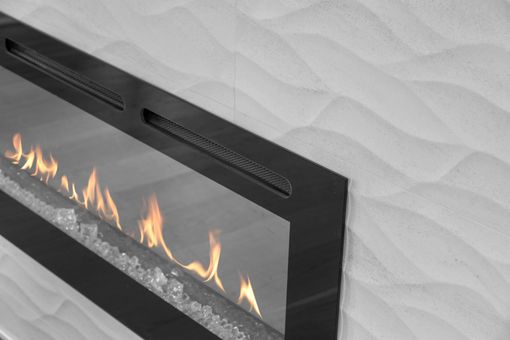
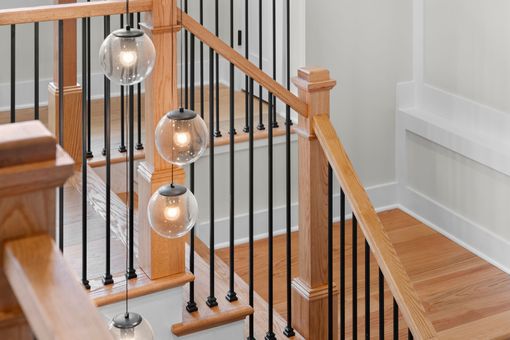
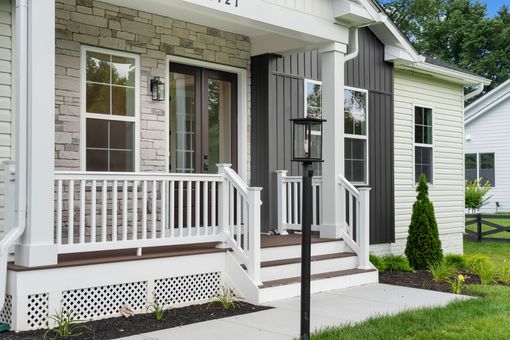
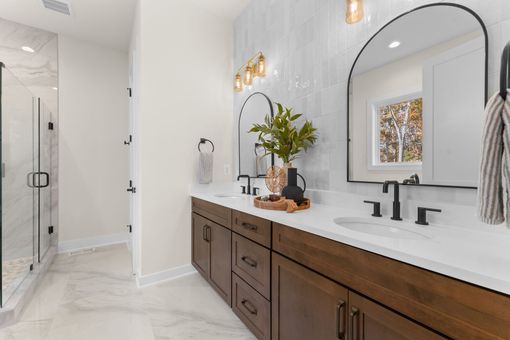
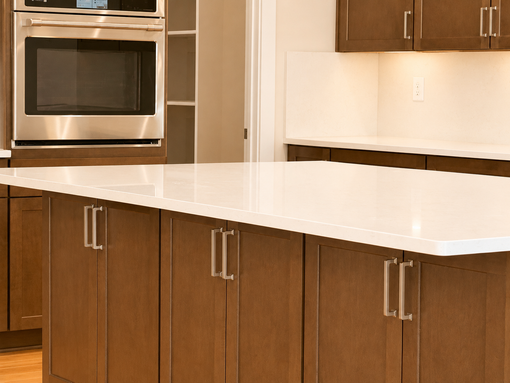
Your home should reflect the way you live.
At Water Creek Homes, we believe luxury isn't defined by excess, it's defined by thoughtful design, exceptional craftsmanship, and spaces that elevate everyday living. Whether it's a spacious walk-in pantry, a welcoming mudroom, a private in-law suite, expansive basement recreation room, or a covered lanai for effortless outdoor living, every detail is designed with your lifestyle in mind.
Your journey begins with a personalized design consultation where we bring your vision to life. From building on your own homesite or one of ours, to selecting the finishes that make your home uniquely yours, we guide you through every step—from concept to groundbreaking to the moment you walk through your front door.
At Water Creek Homes, luxury isn't an upgrade,
it's our standard.
Hamilton
French doors greet you as you step into a bright foyer. This leads you into the family room with a jaw dropping oversized stone surround gas fireplace and twenty foot ceilings welcoming you into an open concept chef’s dream kitchen. Featuring a main floor owners retreat with dedicated exit to the rear covered porch complete with a second stone surround fireplace.
- 5,090 square feet
- 5 bedrooms
- 3 full 2 half baths
- 3 car garage
Old Carolina
Stepping from the quaint front porch into the naturally light foyer you’ll notice on either side there is dedicated dining and private office space. Through the foyer the decorative tray ceilings in the family room beckon you to relax. Upstairs boasts an owner’s suite with 2 walk-in closets and a private balcony.
- 4,745 square feet
- 5 bedrooms
- 4 full & 2 half baths
- 2 car garage
Hillcrest
The front porch welcomes you through double front doors into your foyer with an extra wide descending staircase off to the side making the basement feel welcoming and a part of the home. The foyer leads you into a grand cathedral ceiling over the Great Room with 8-foot-tall windows overlooking your backyard. The main floor primary suite is a delight for relaxation and rejuvenation. Finishing off with two more bedrooms on the main floor completes this homes appeal.
- 2,295 square feet
- 3 bedrooms
- 2.5 baths
- 2 car garage